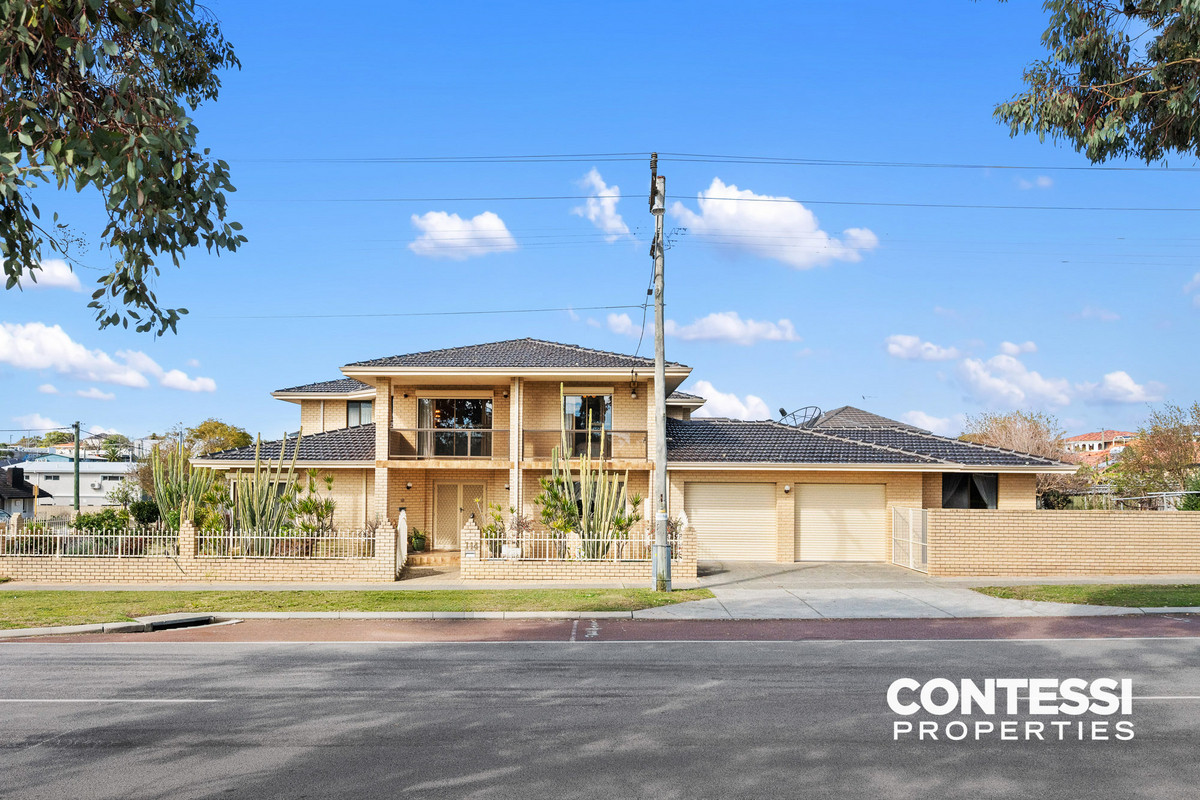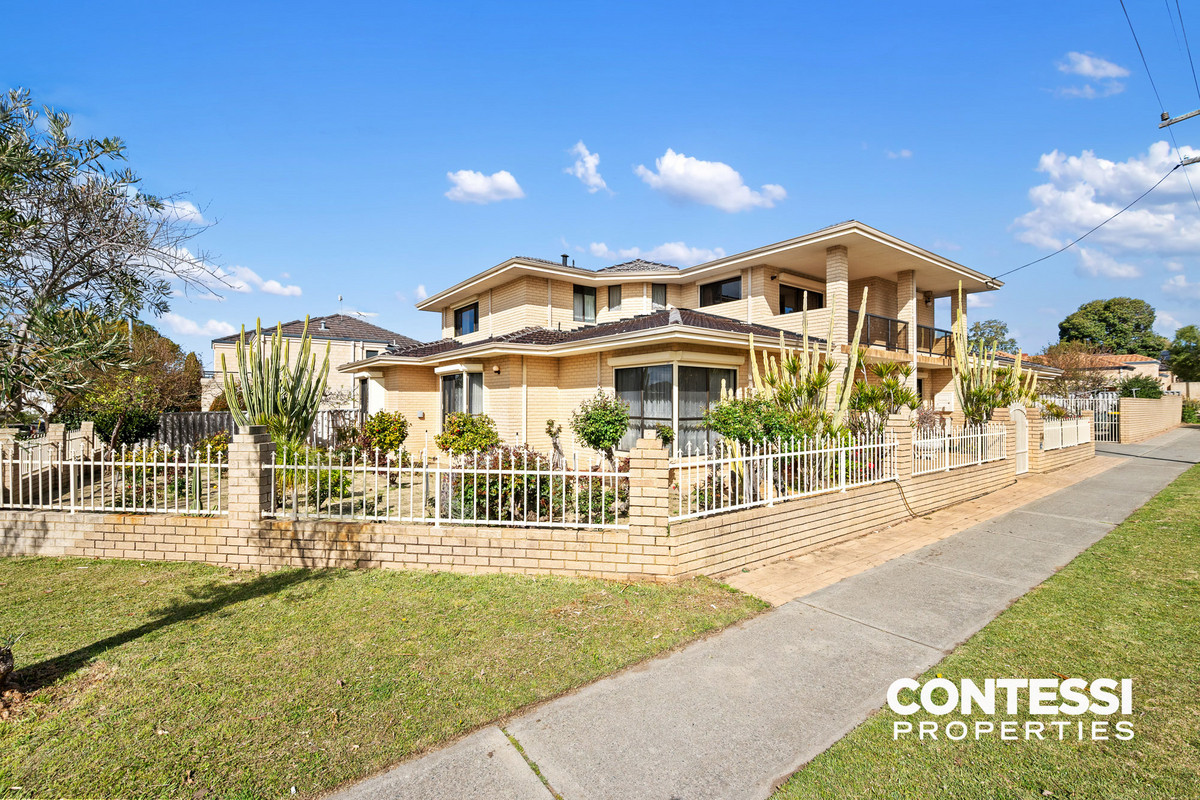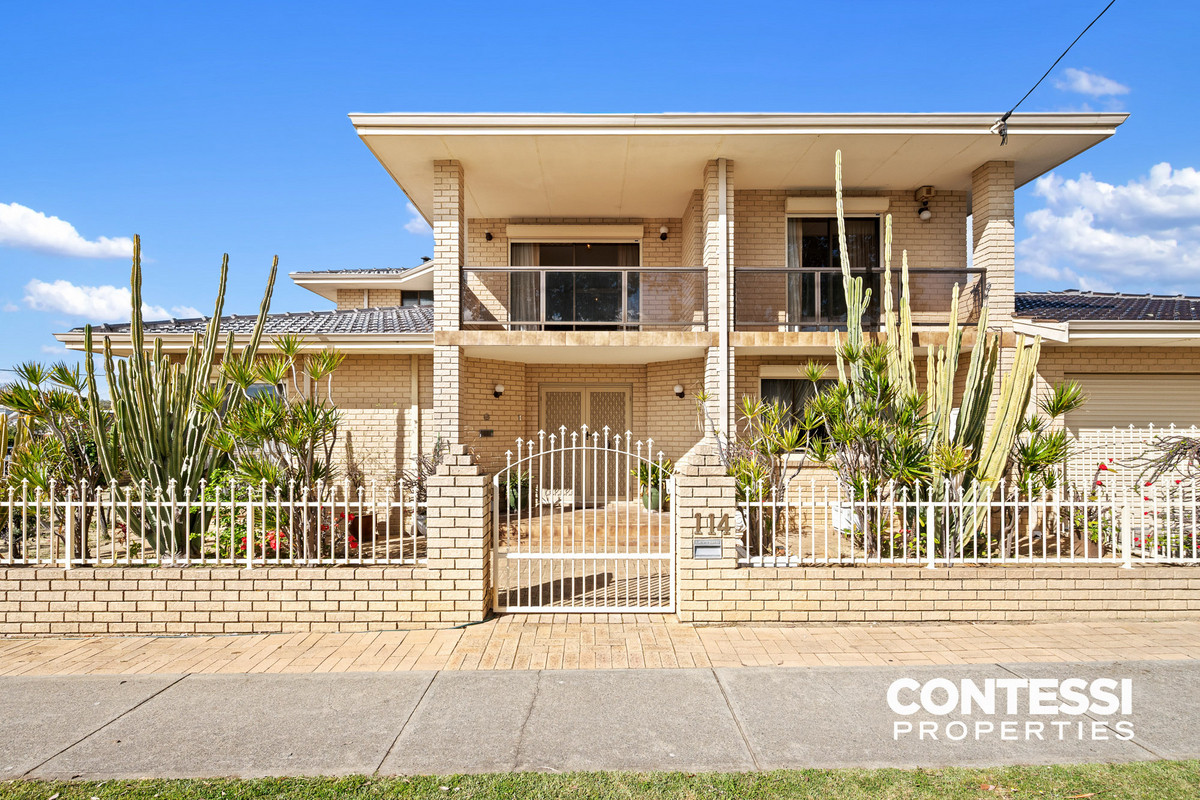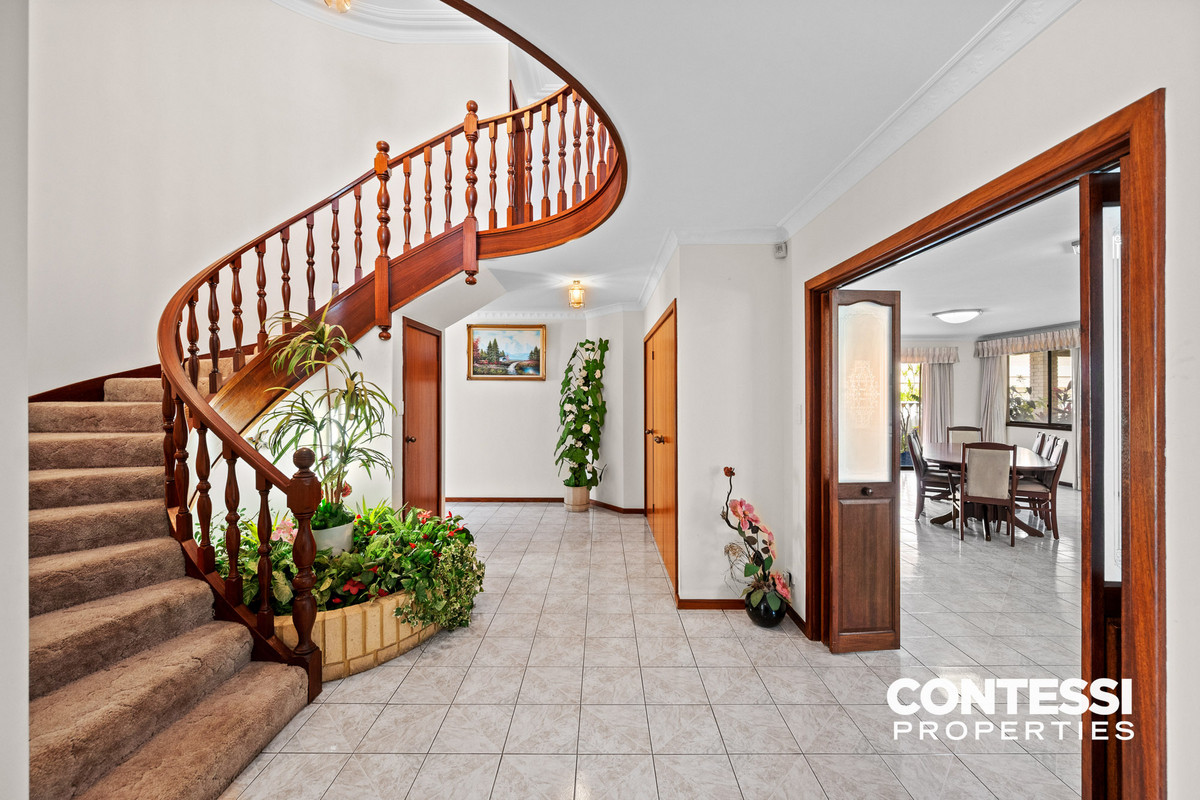

114 Banksia Street, Tuart Hill WA 6060
- NEW TO MARKET
Overview
- 5
- 3
Description
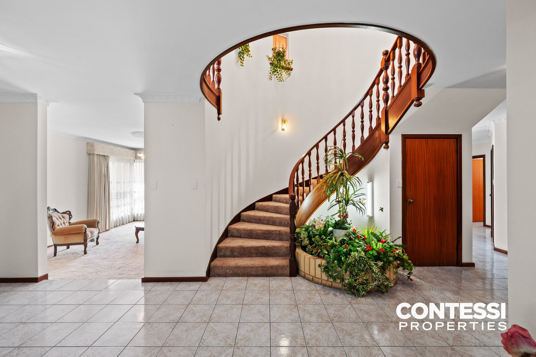
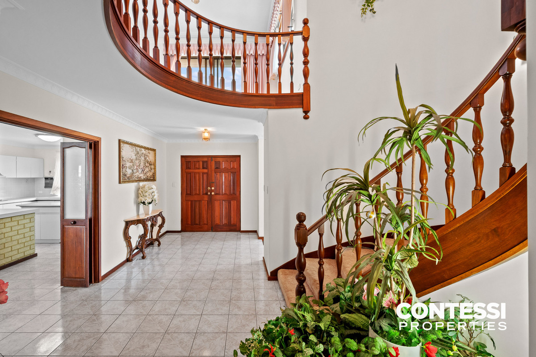
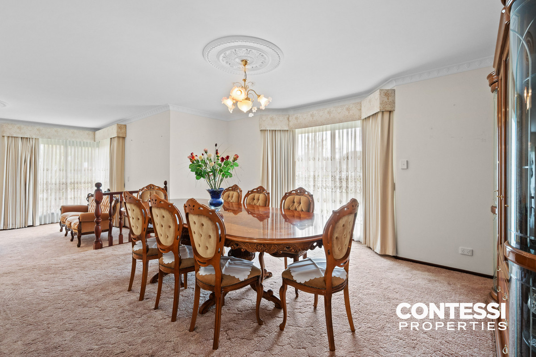
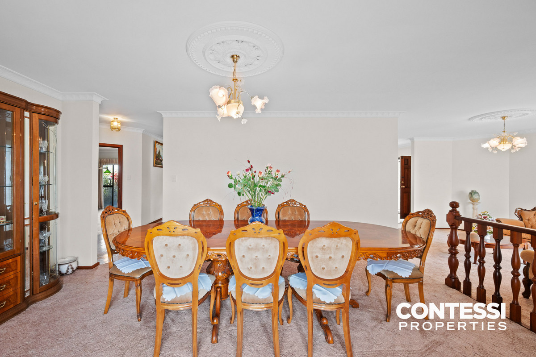
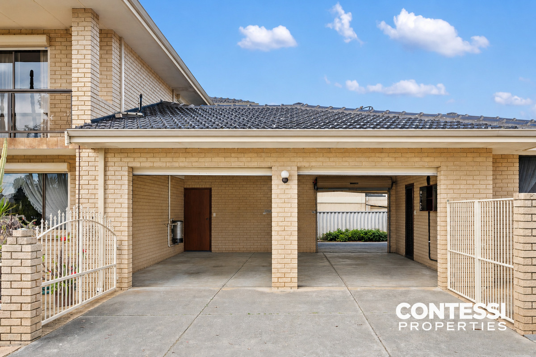
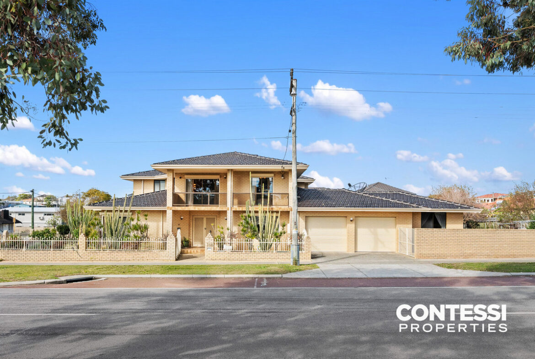
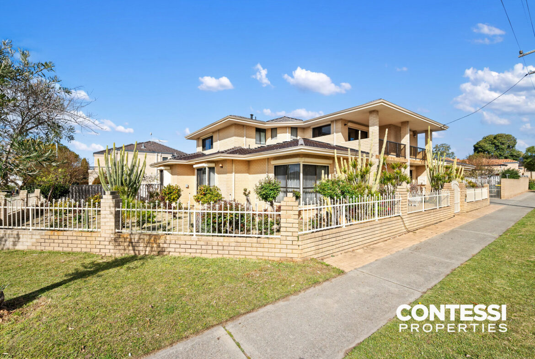
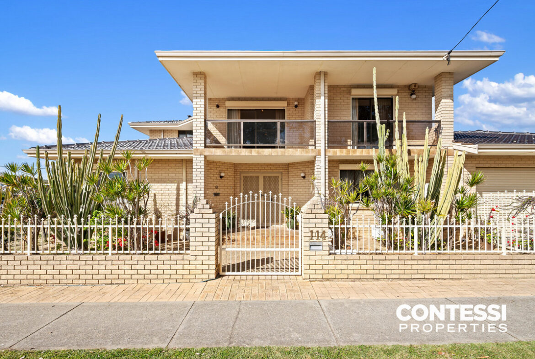
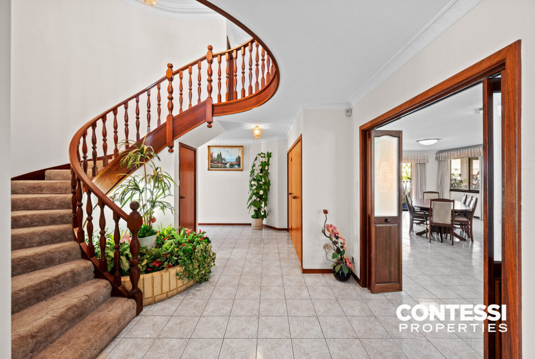
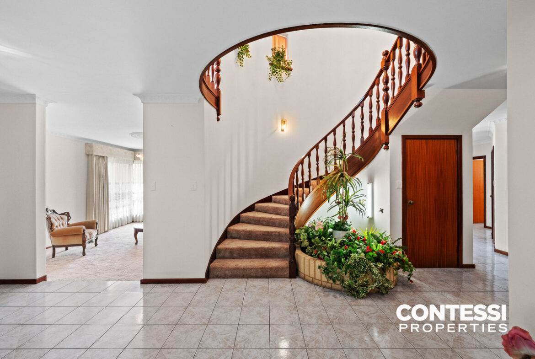
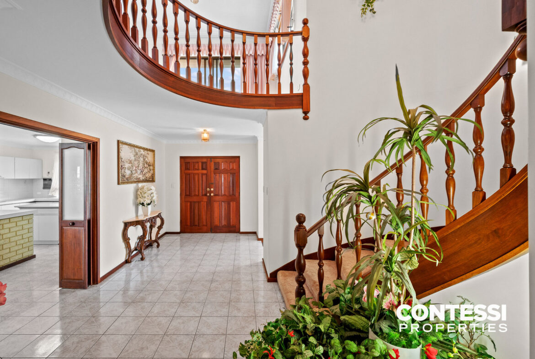
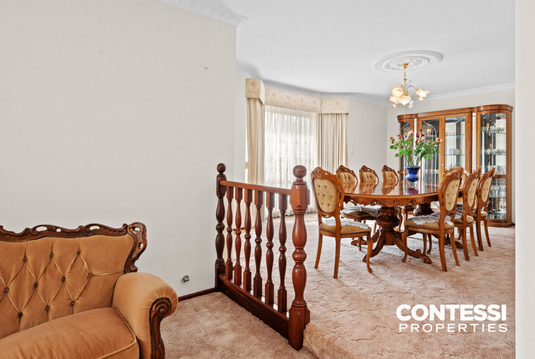
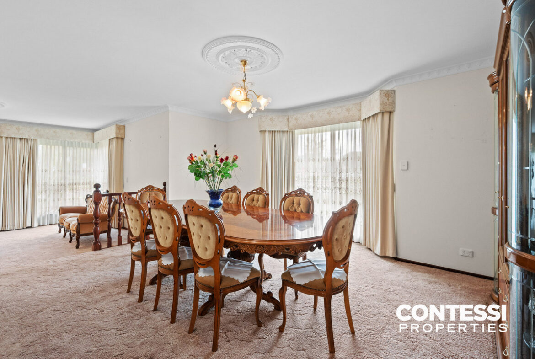
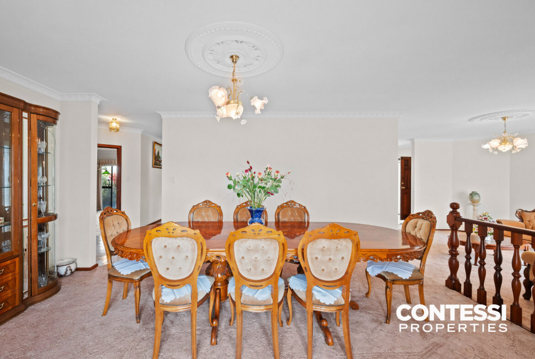
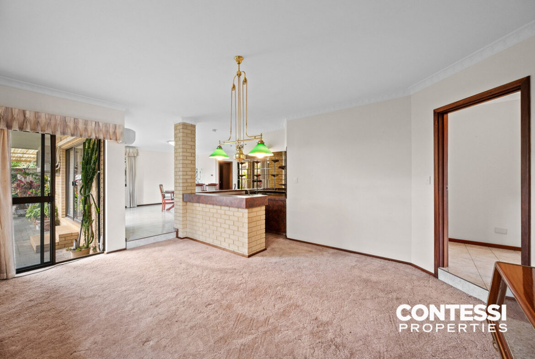
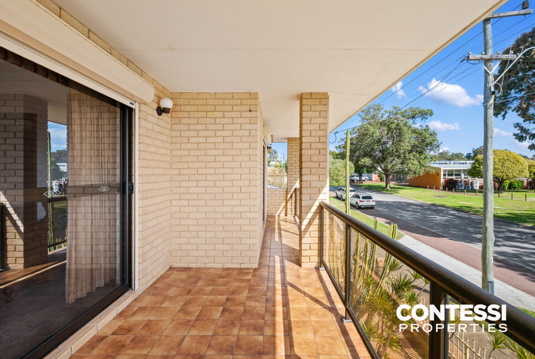
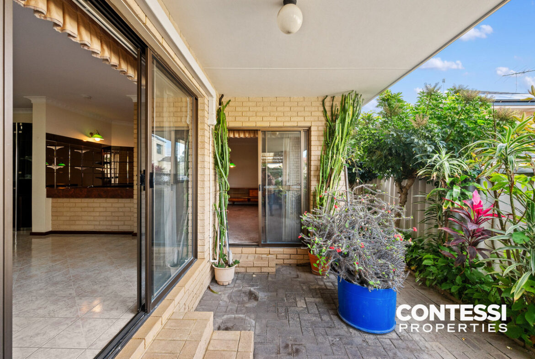
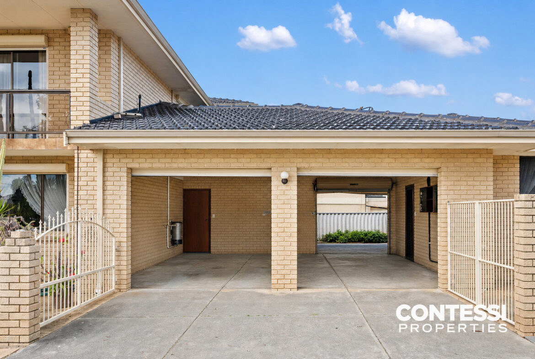
Some homes are built for more than simply living in. They become the backdrop to childhoods, family celebrations, weekends in the backyard and years of memories — and 114 Banksia Street feels exactly like that kind of home.
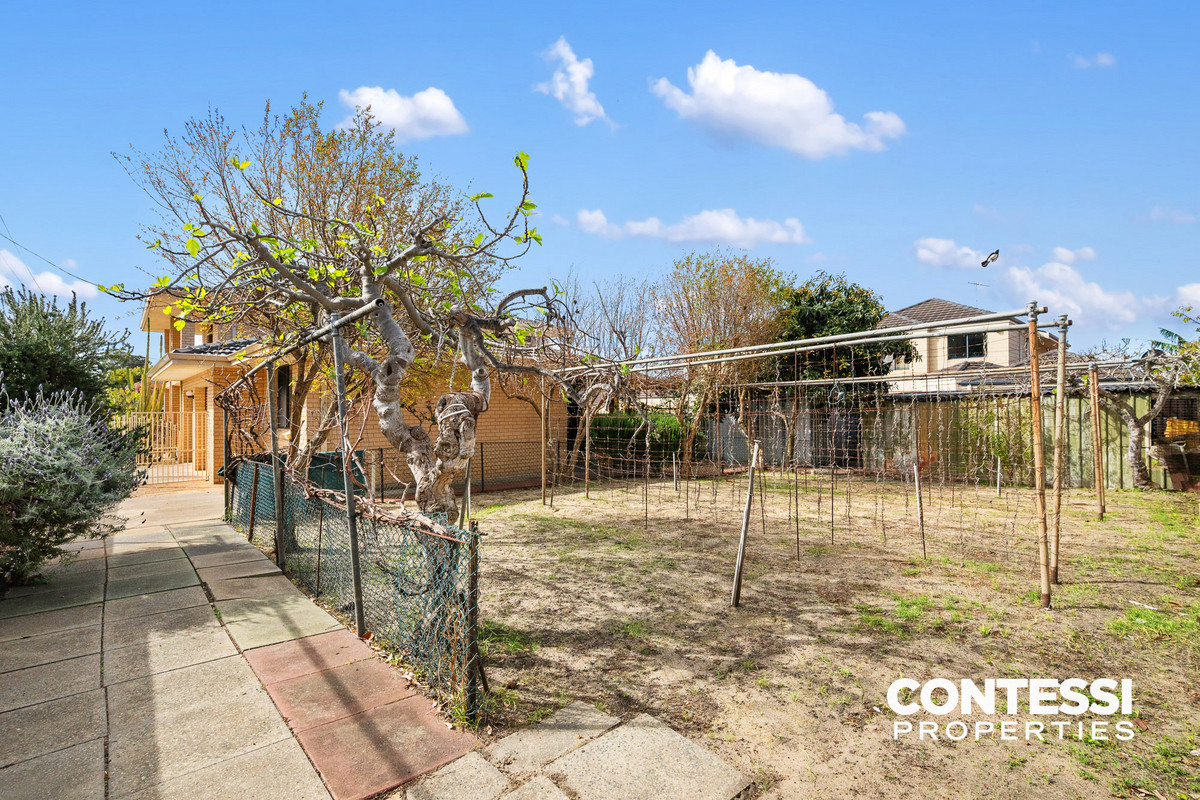
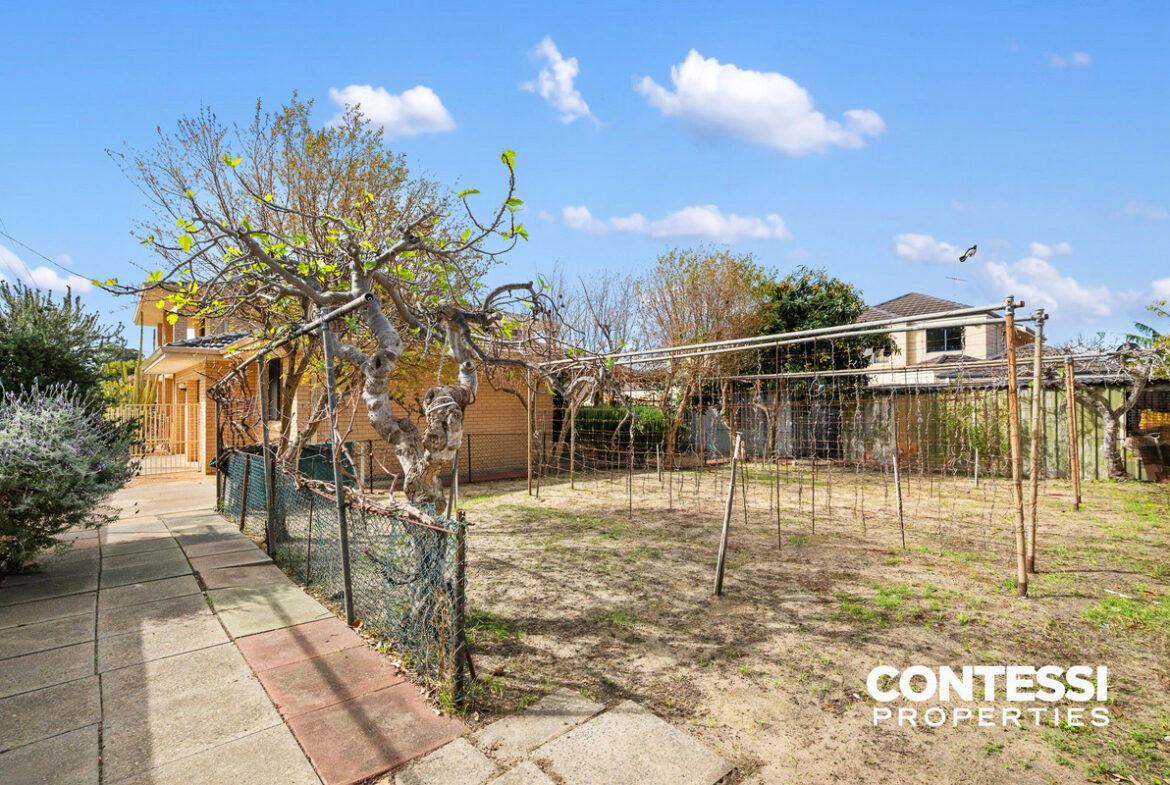
Beautifully cared for and ready to enjoy, there is room here for a family to settle in and make it their own, while the generous 892m² block opens the door to exciting possibilities for the future. Move in, renovate, create an incredible backyard or explore the site’s development potential — the choice is yours.
Key Features
– Generous block with exciting future potential
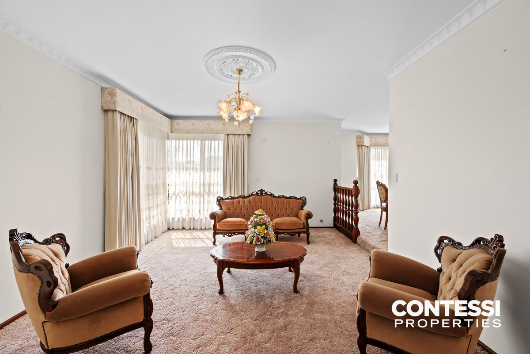
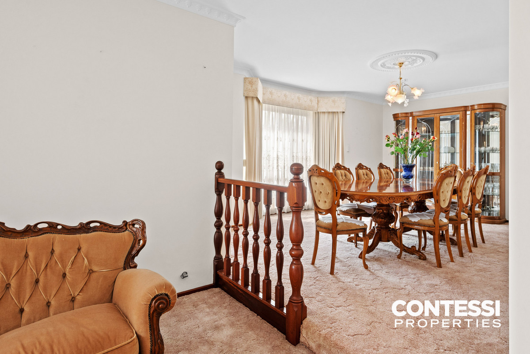
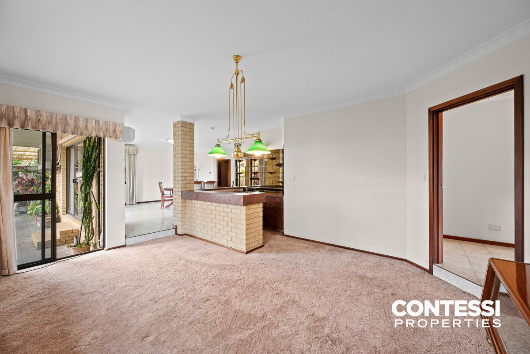
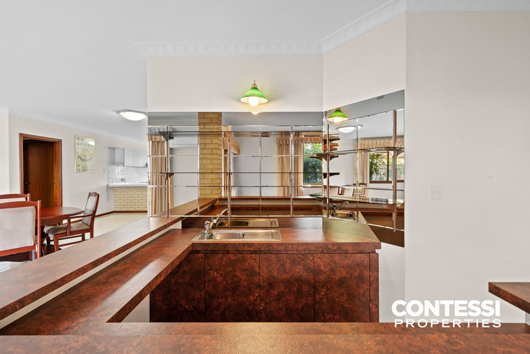
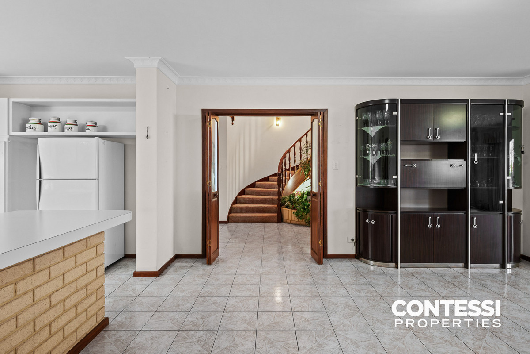
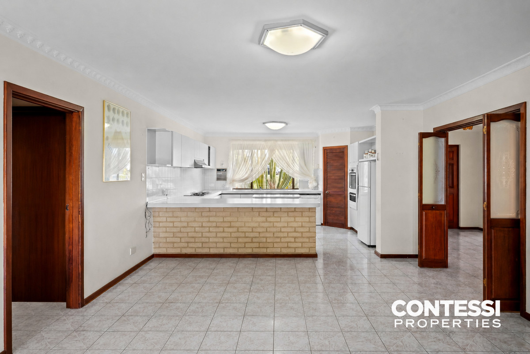
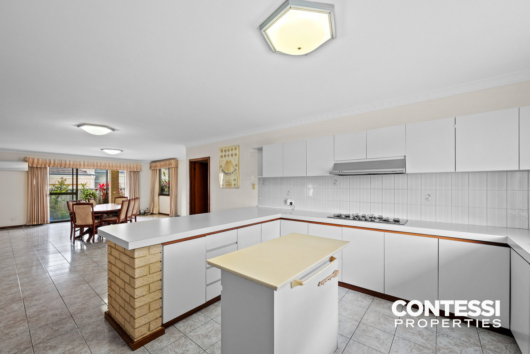
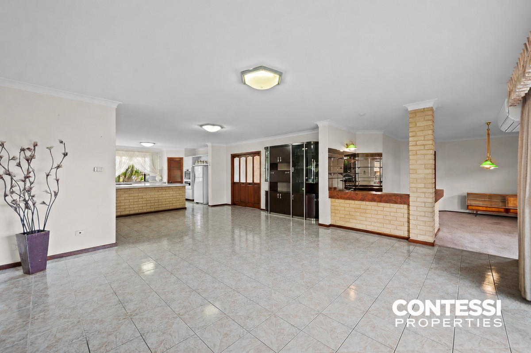
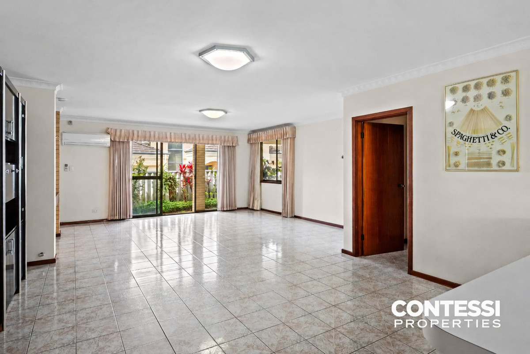
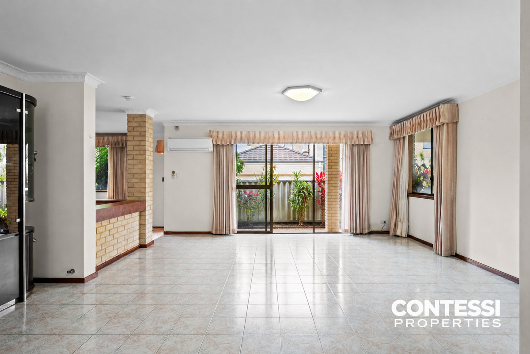
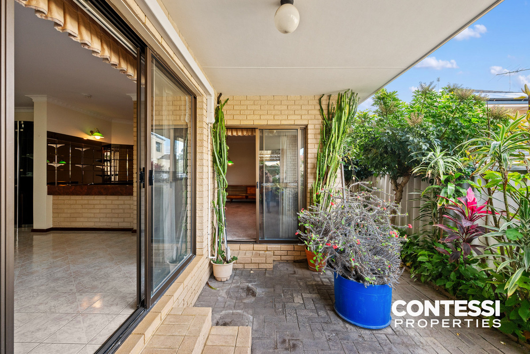
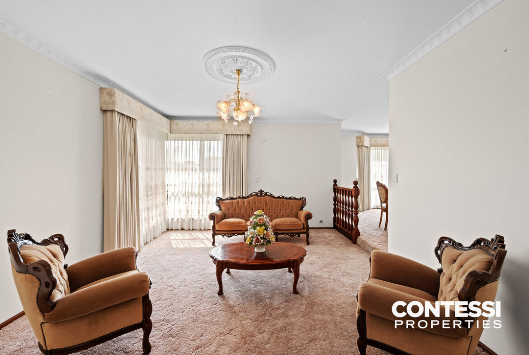
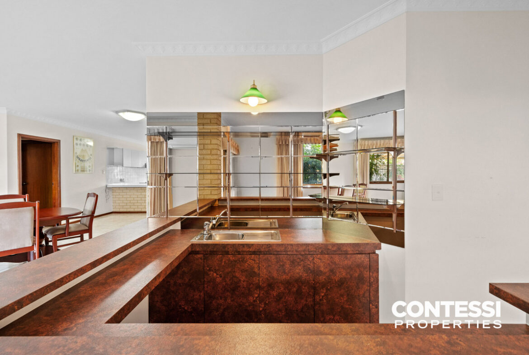
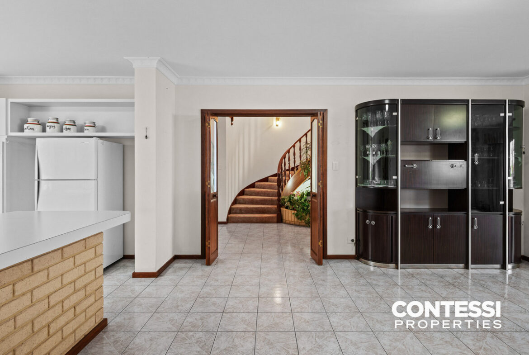
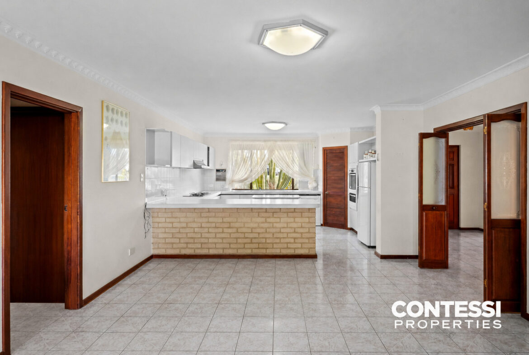
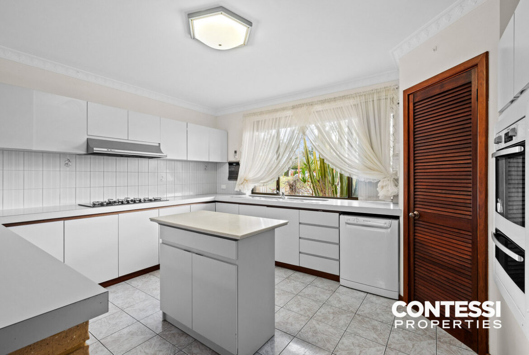
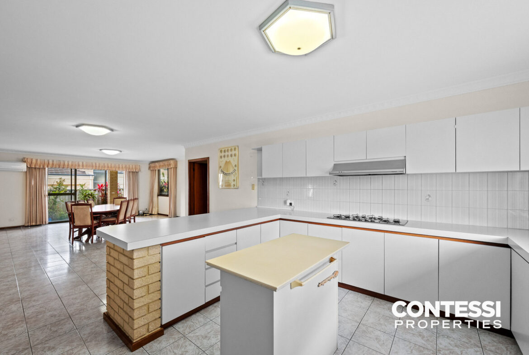
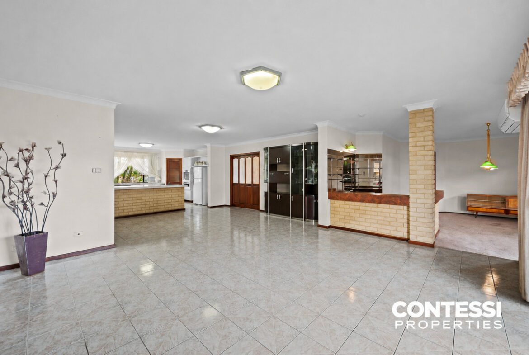
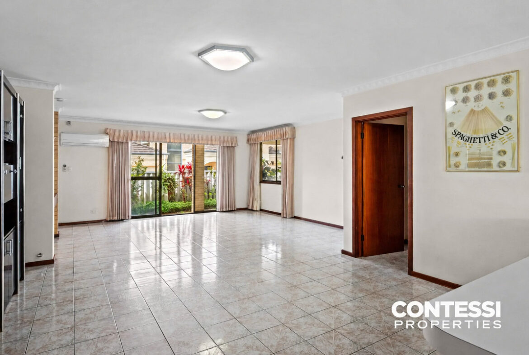
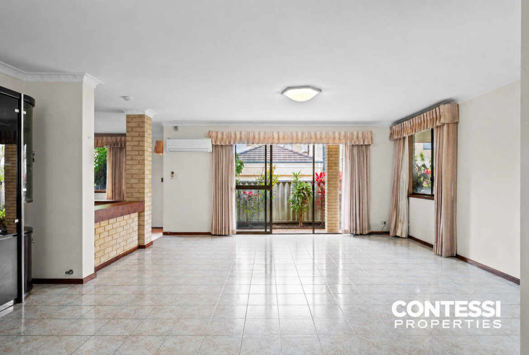
– Well loved and in fabulous condition family home with plenty of living space
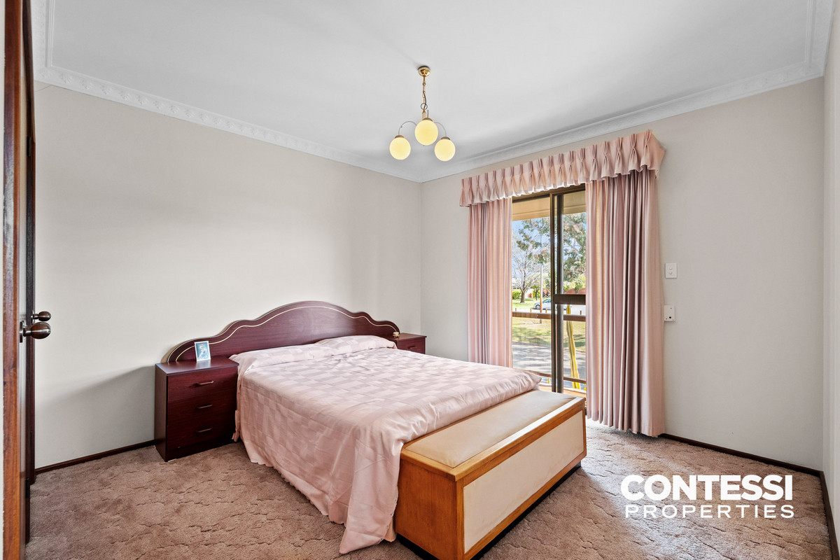
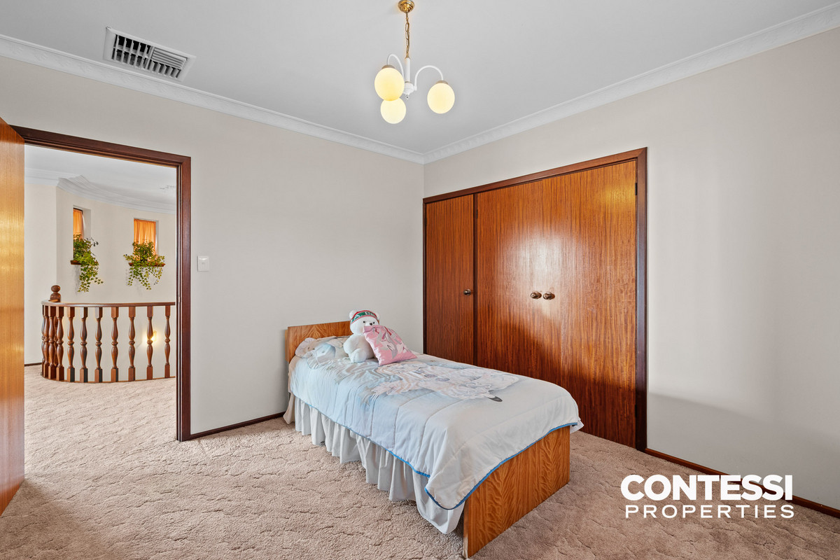
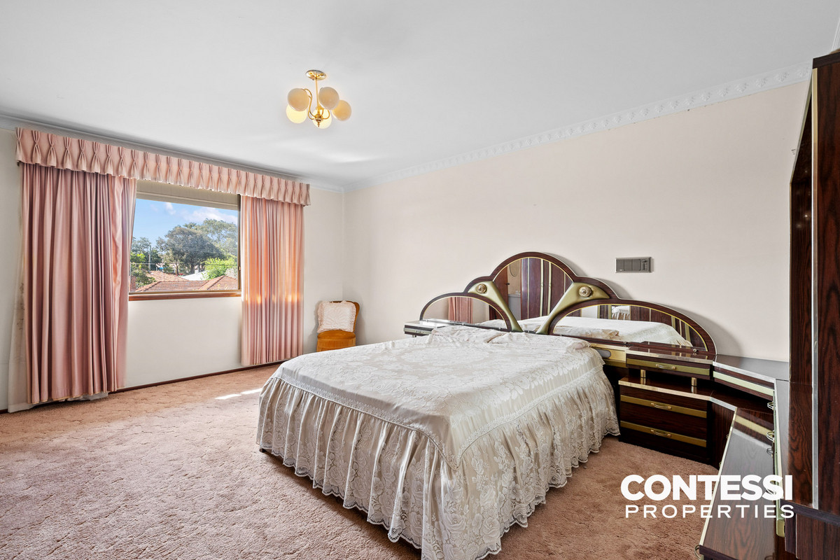
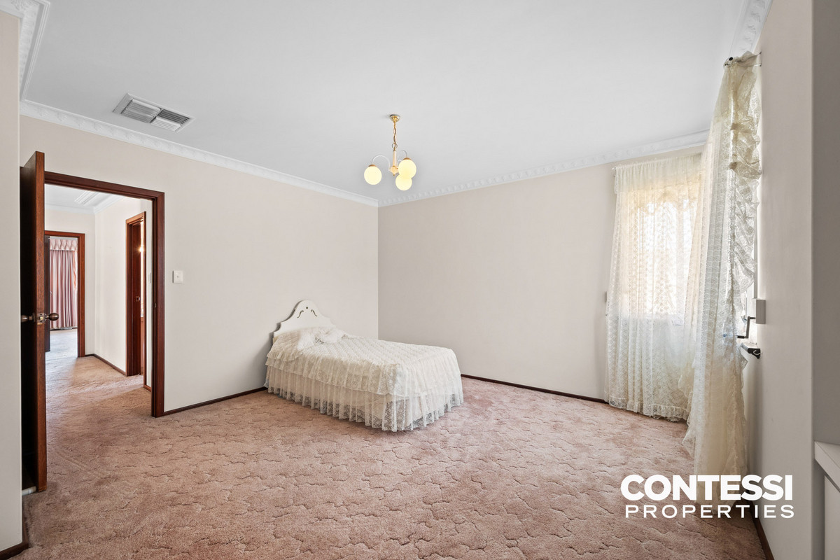
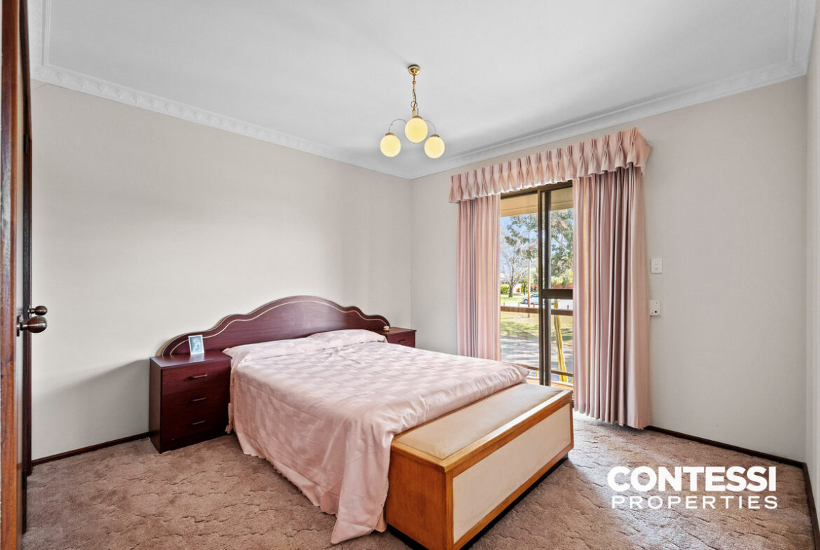
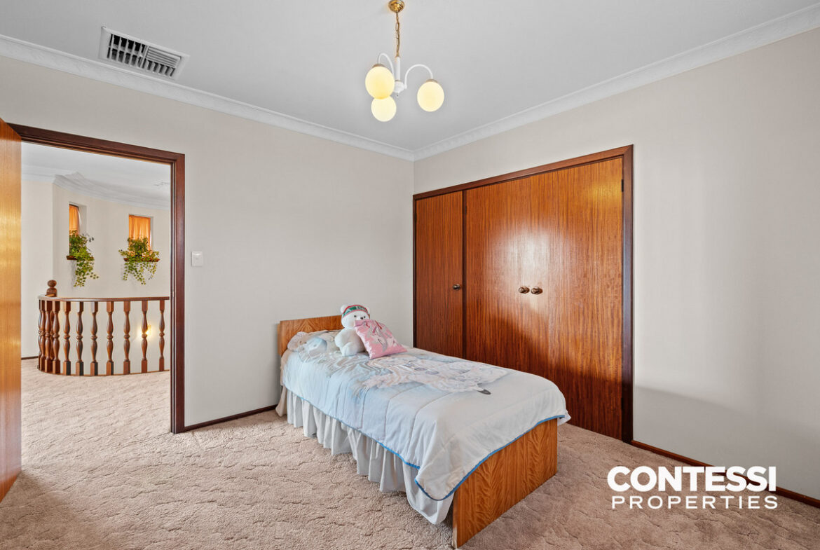
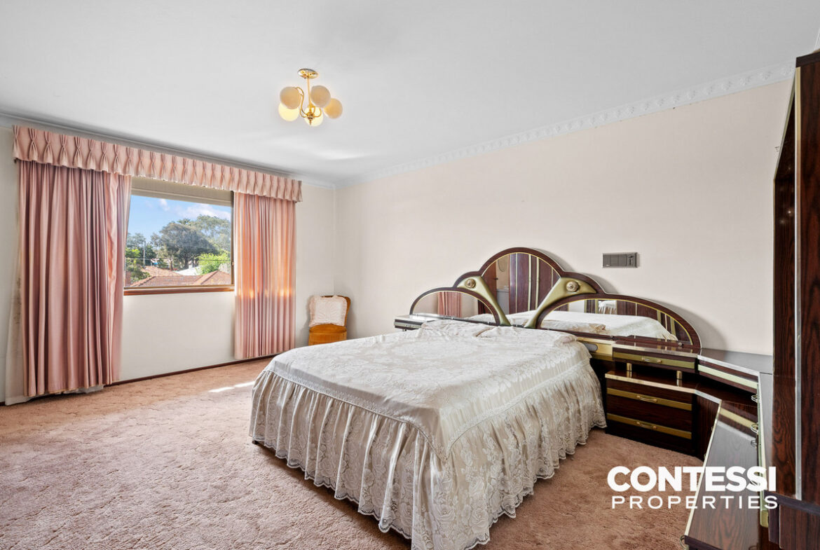
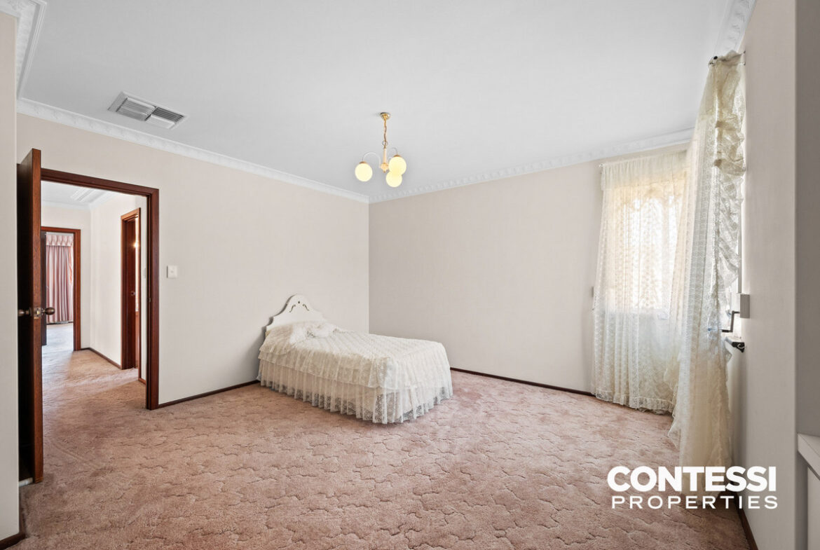
– 5 Generous bedrooms providing flexibility for families
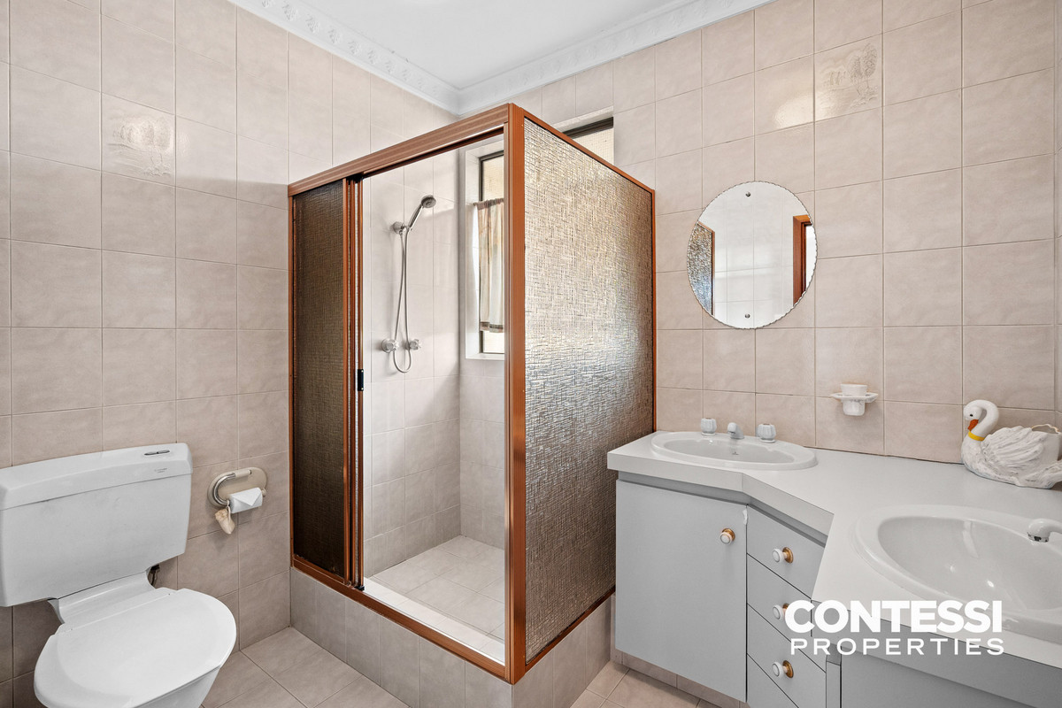
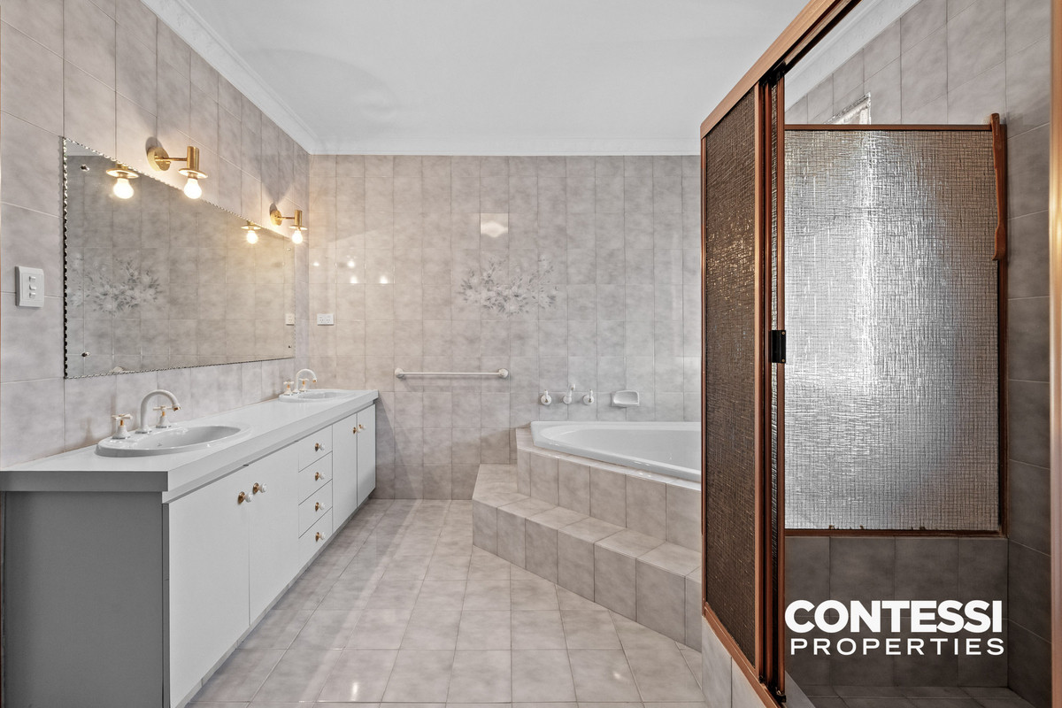
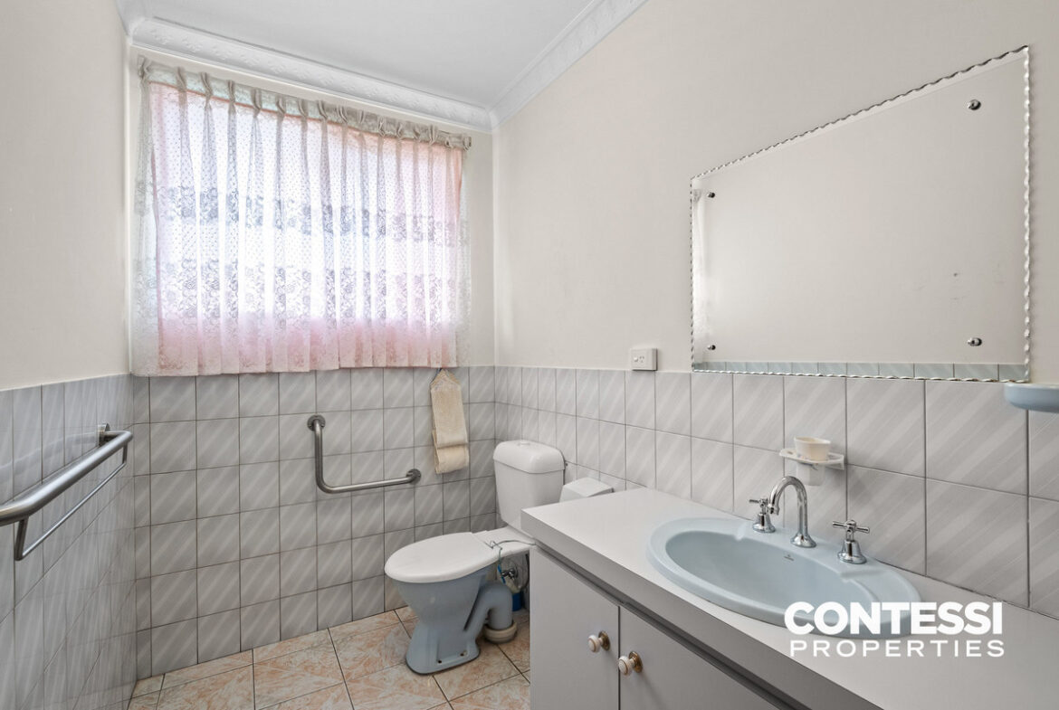
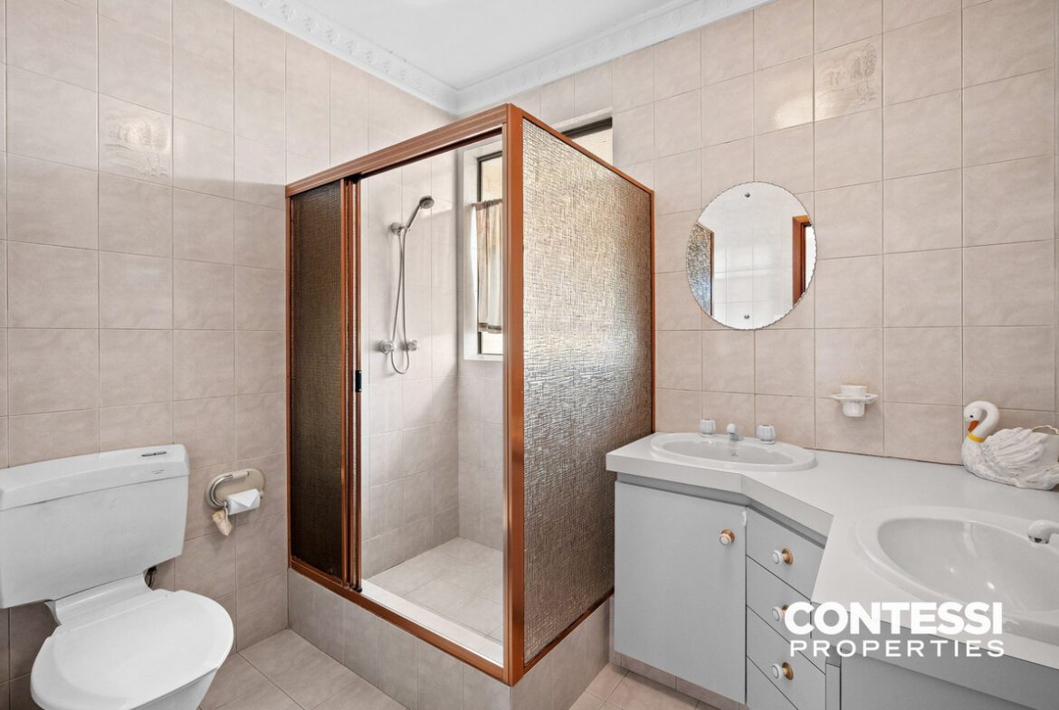
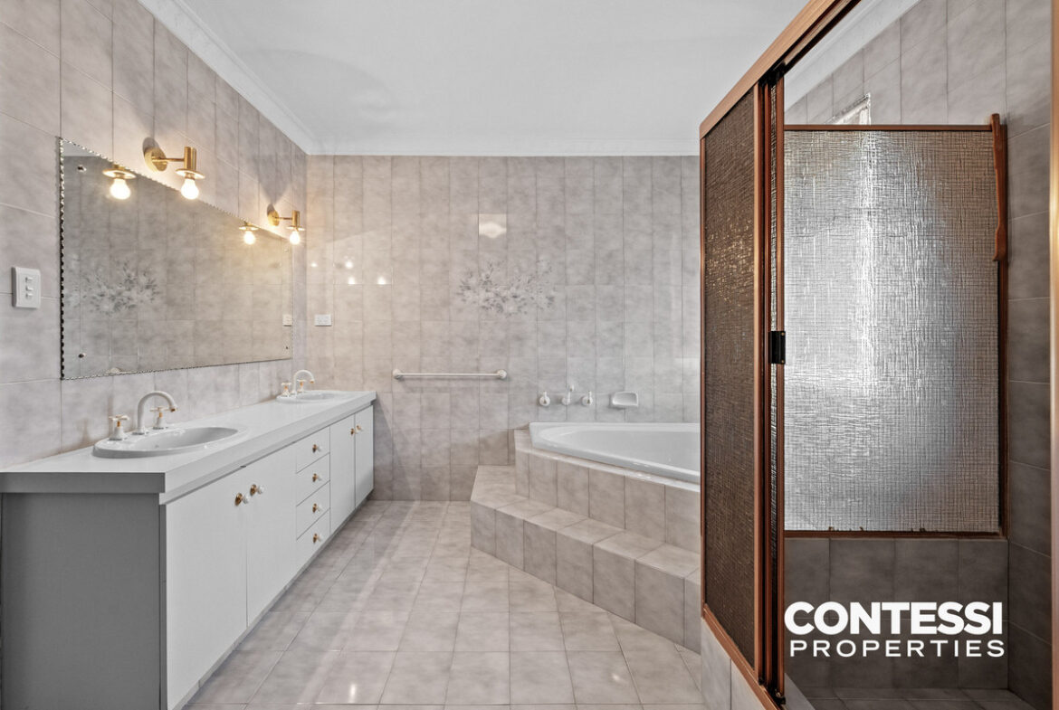
– 2 Bathrooms
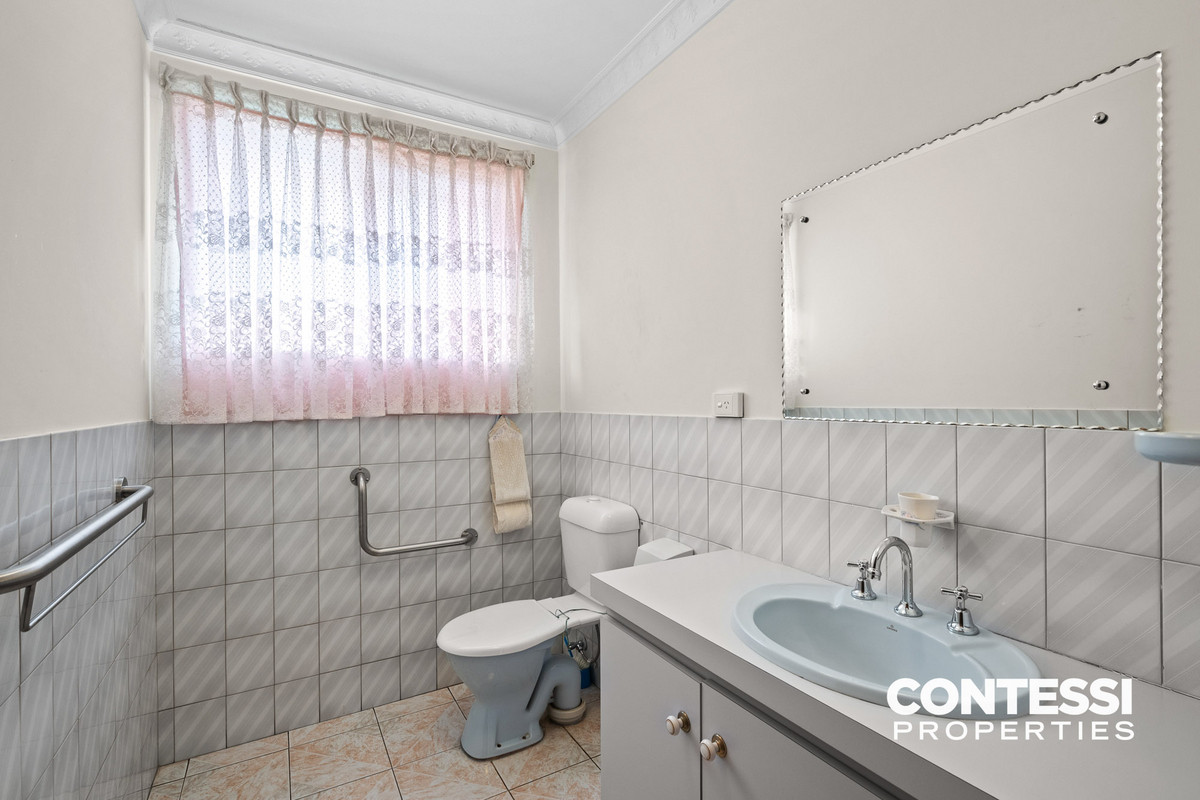
– 2 Powder rooms
– Evaporative and refrigerated air conditioning
– Ducted vacuum system
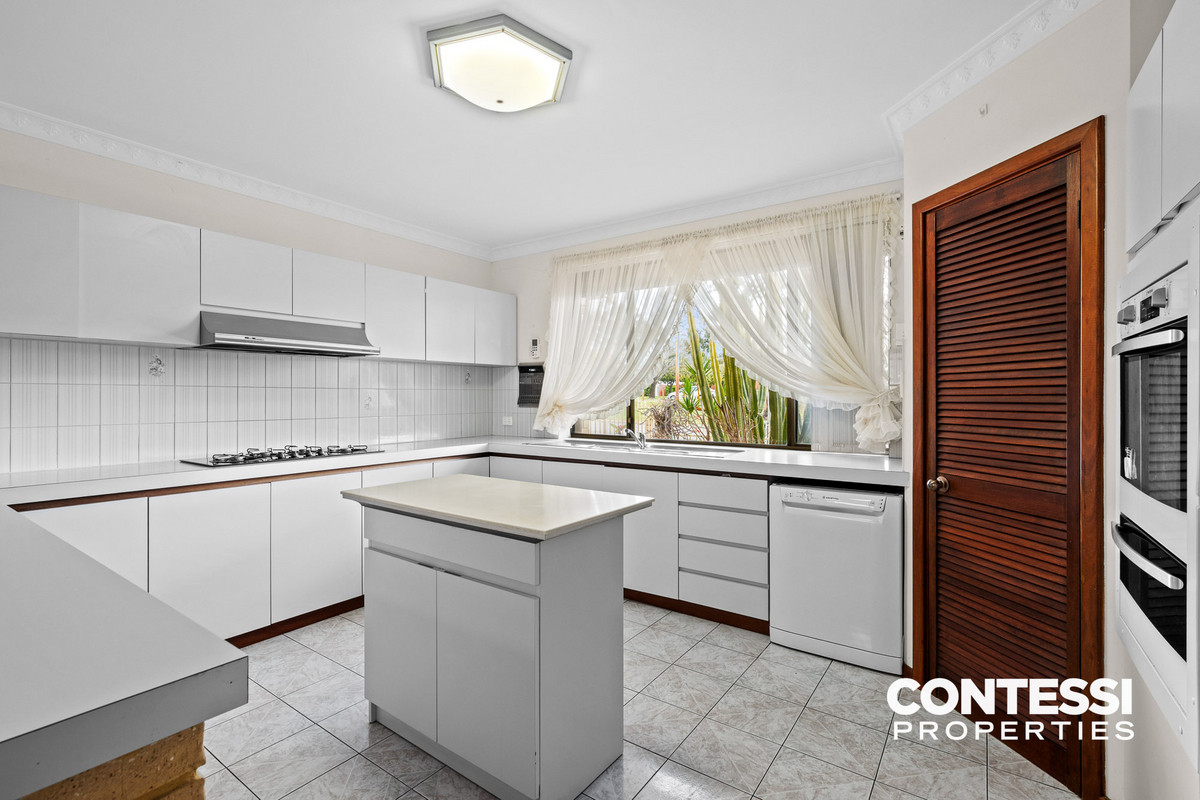
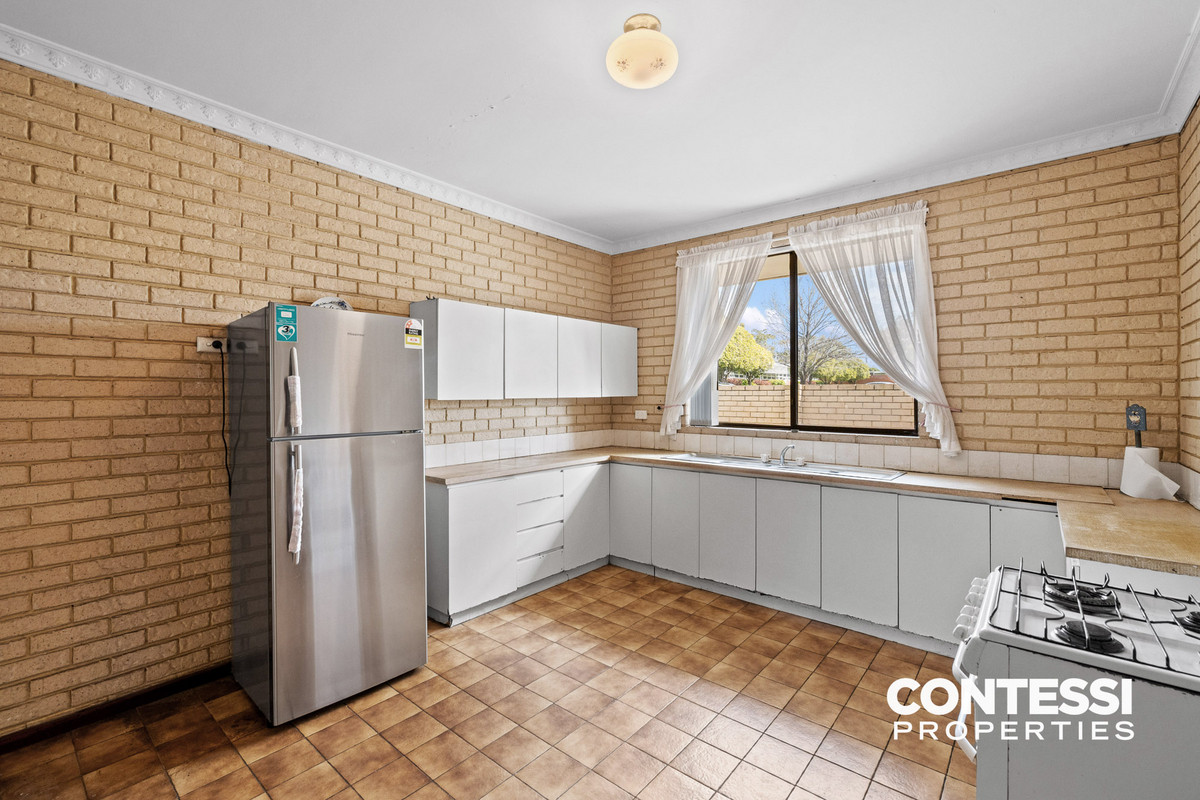
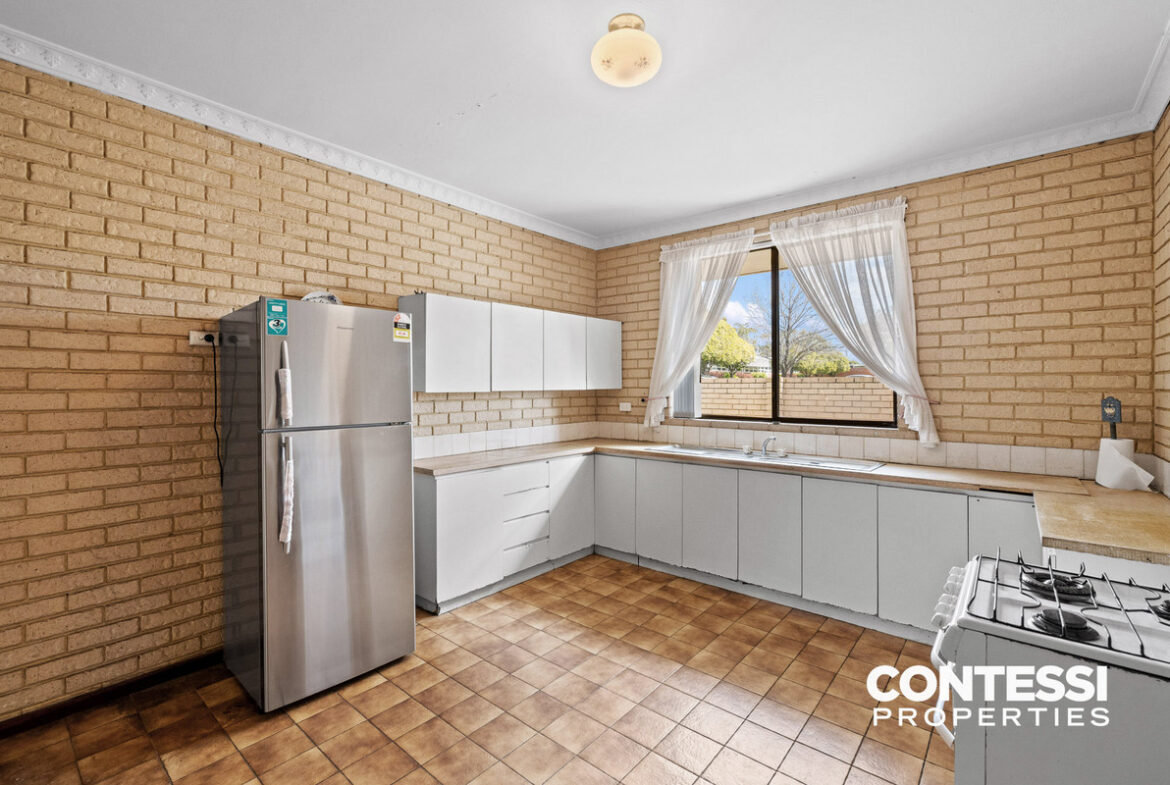
– 2 fully equipped kitchens
– Great opportunity to add your own personal touches
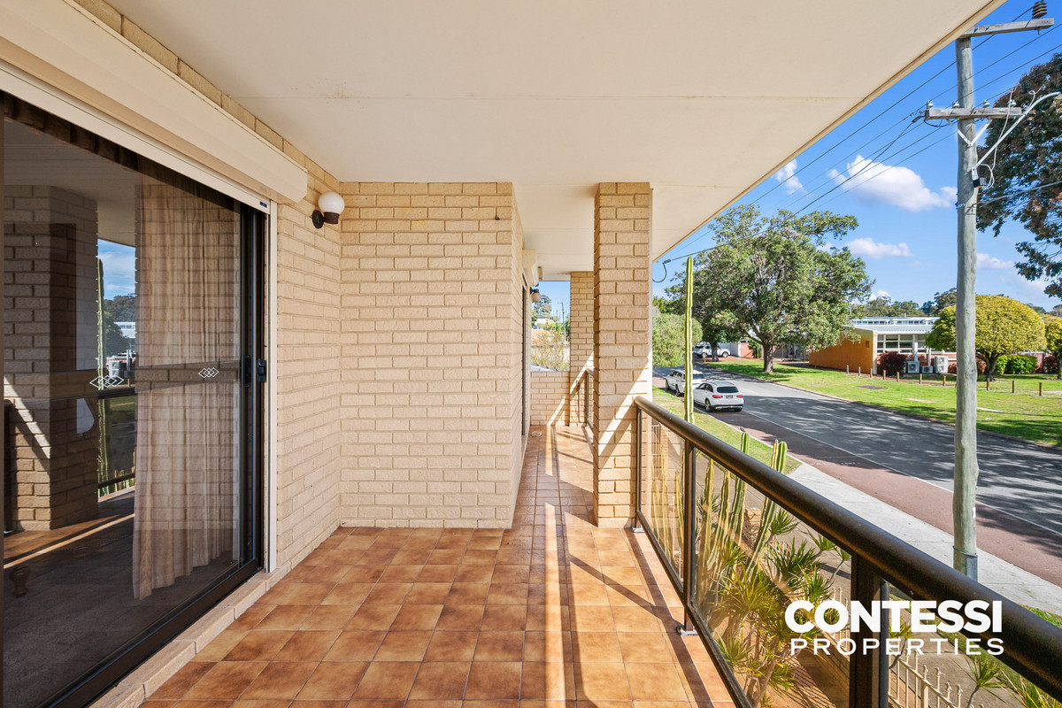
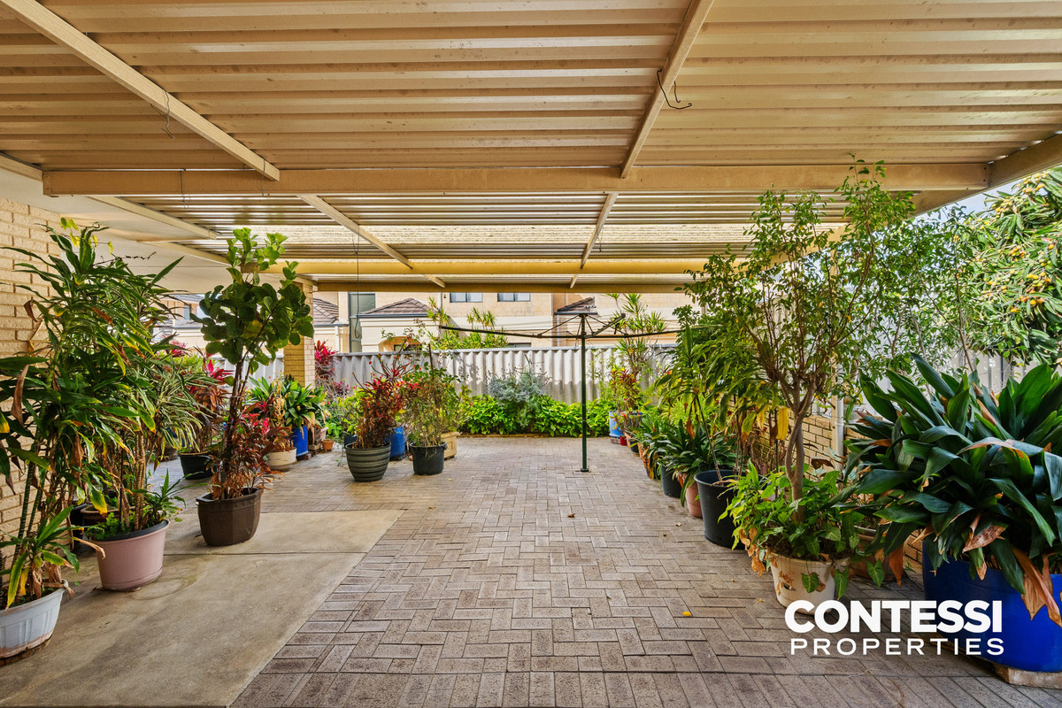
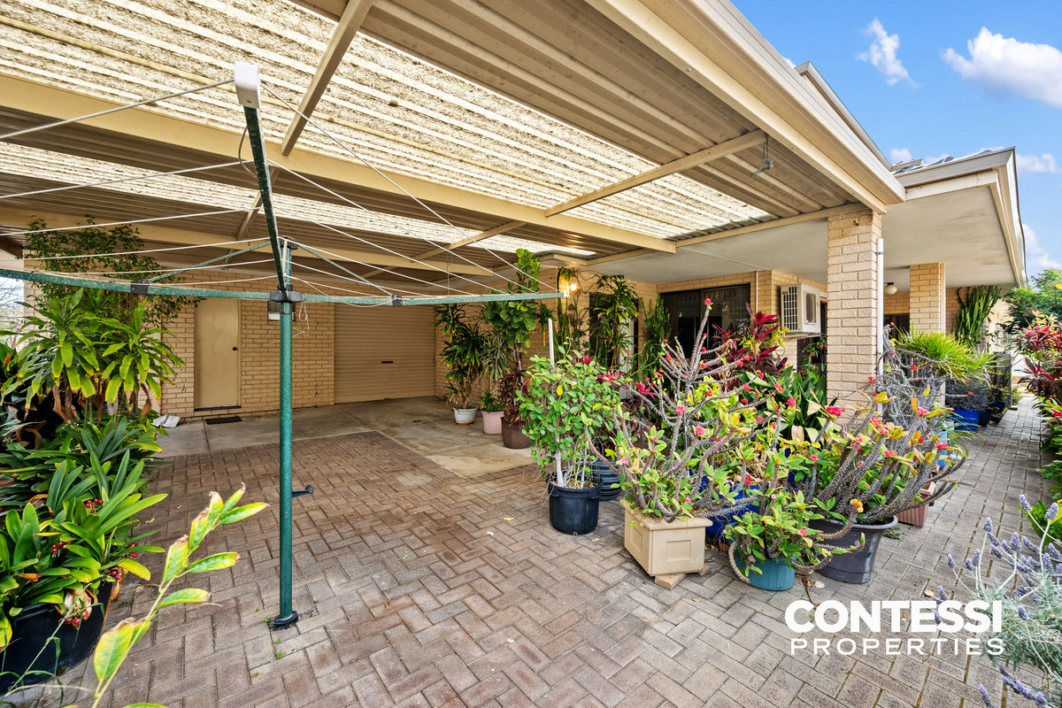
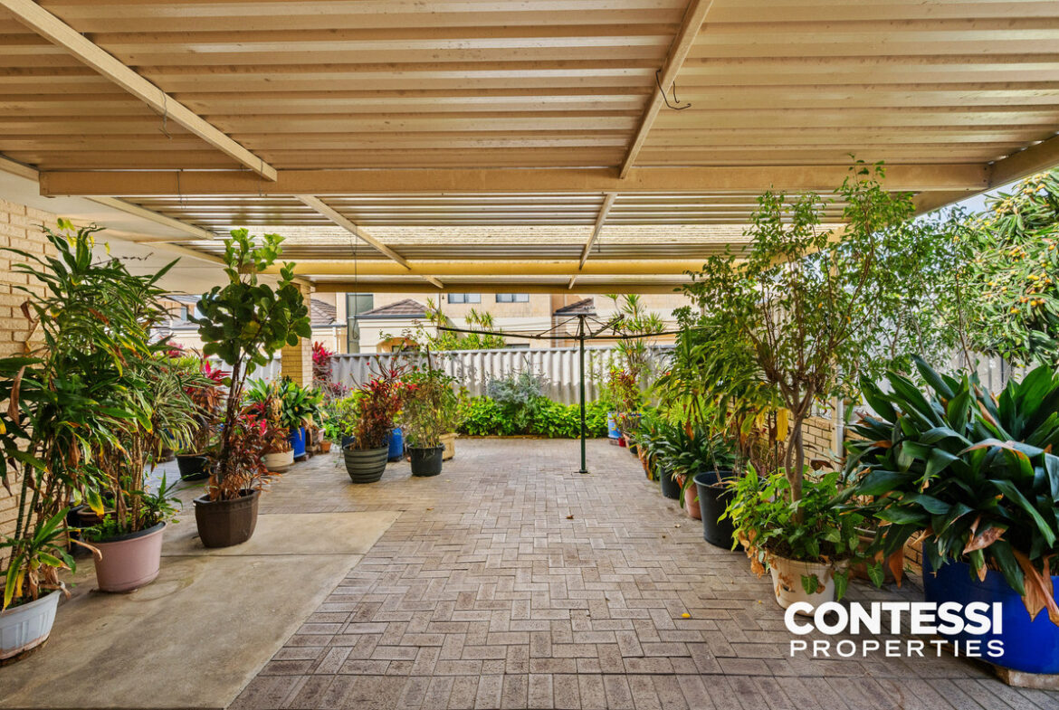
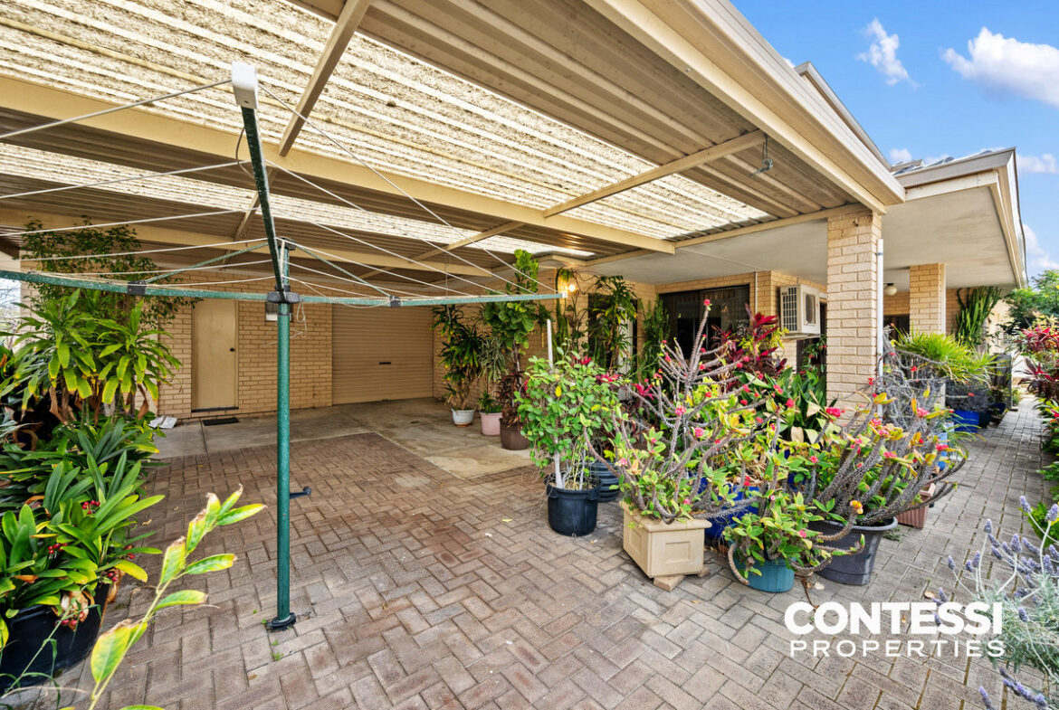
– Generous outdoor space for children, entertaining and pets
– Development Potential – Four Lots (STCA)
– Convenient Tuart Hill location
– Close to schools, shops, parks and public transport
– Easy access to the Perth CBD and surrounding suburbs
BEST SUITED FOR
Families – wanting a much-loved home with genuine space to settle in, grow and make their own.
Renovators – looking for a substantial established home with the scope to update, personalise and add value.
Investors – seeking a well-located property with flexibility and longer-term potential.
Developers – looking for an approximately 892m² site with potential for a four-lot development, subject to council, planning and all necessary approvals.
Property Documents
Address
Open on Google Maps-
Address: Banksia Street
-
City: Tuart Hill
-
State/county: WA
-
Zip/Postal Code: 6060
Details
Updated on September 4, 2026 at 2:04 pm-
Property ID 5159502
-
Price NEW TO MARKET
-
Bedrooms 5
-
Rooms 4
-
Bathrooms 3
-
Property Status For Sale
Floor Plans

Description: